
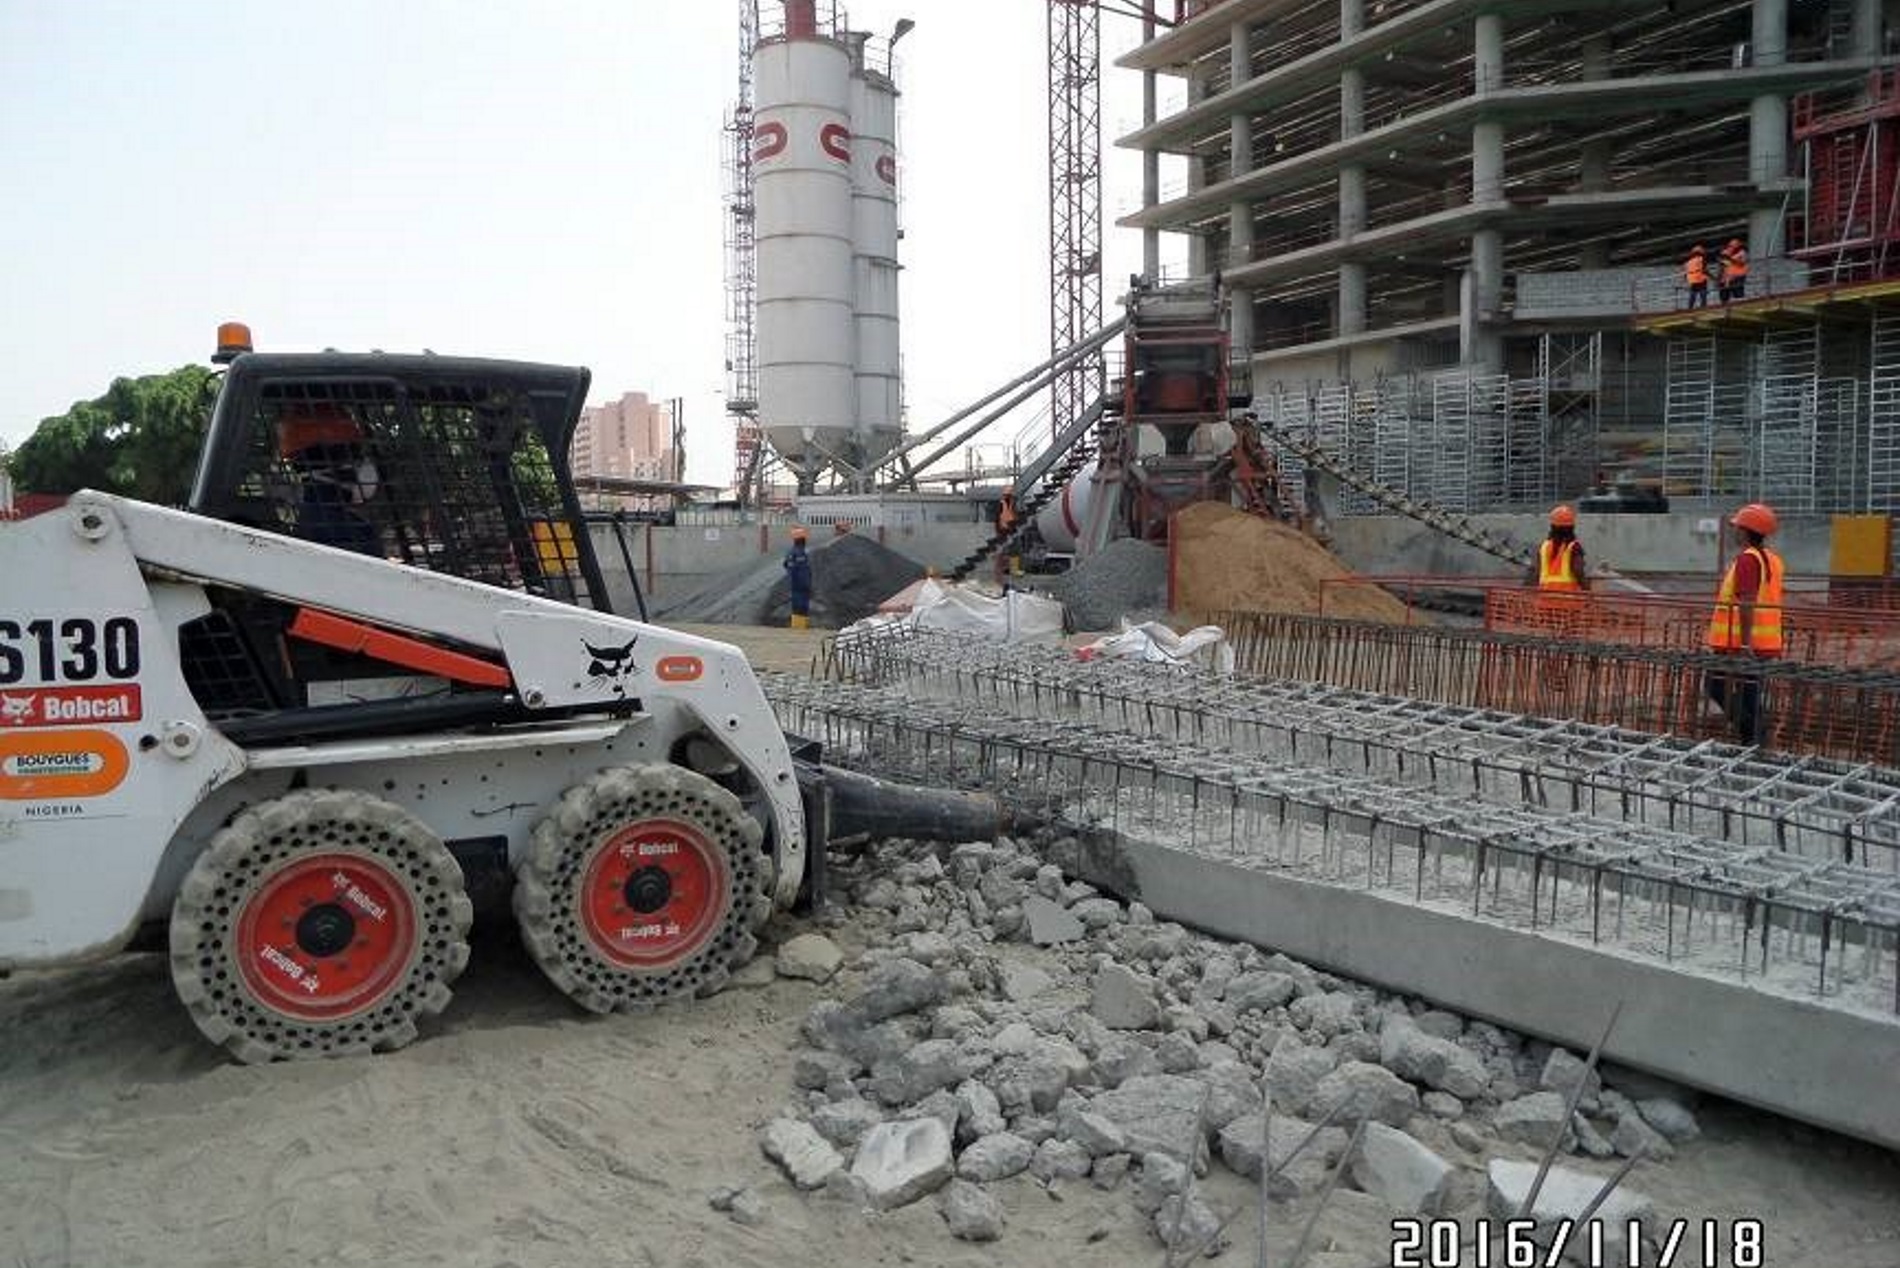
FIRS CORPORATE HEADQUARTERS
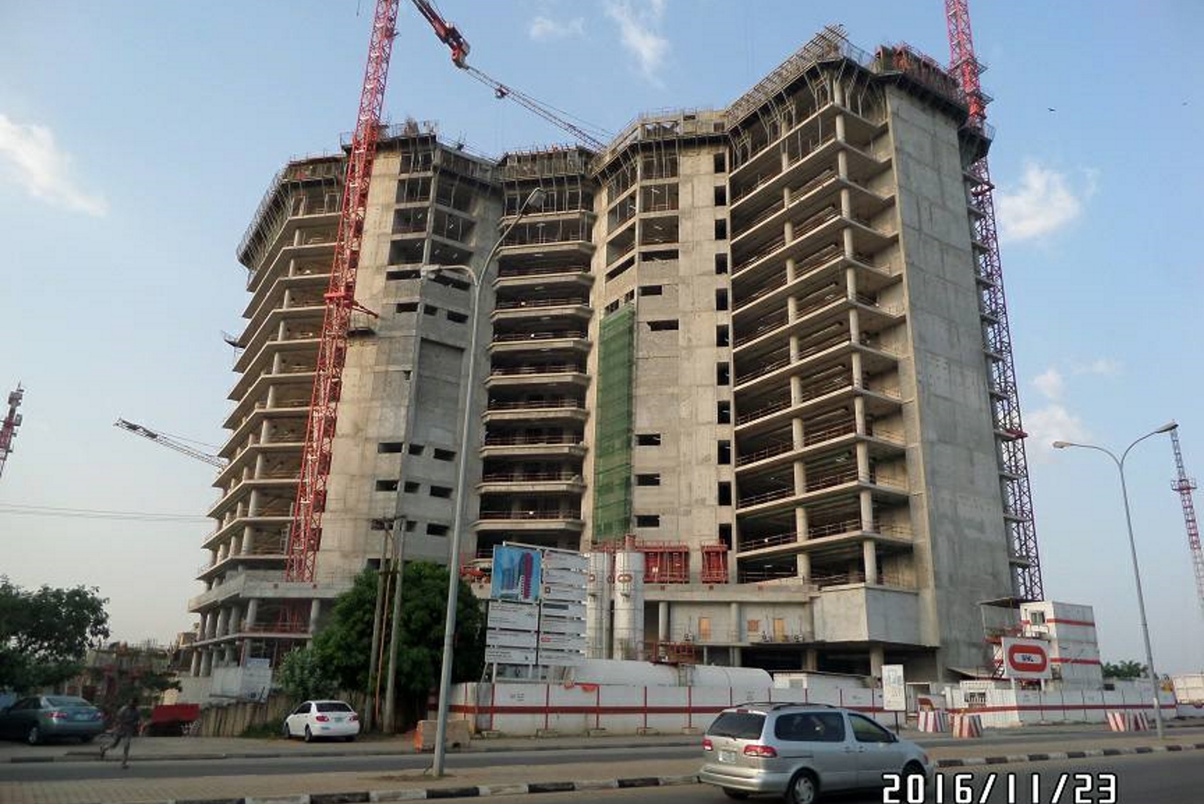
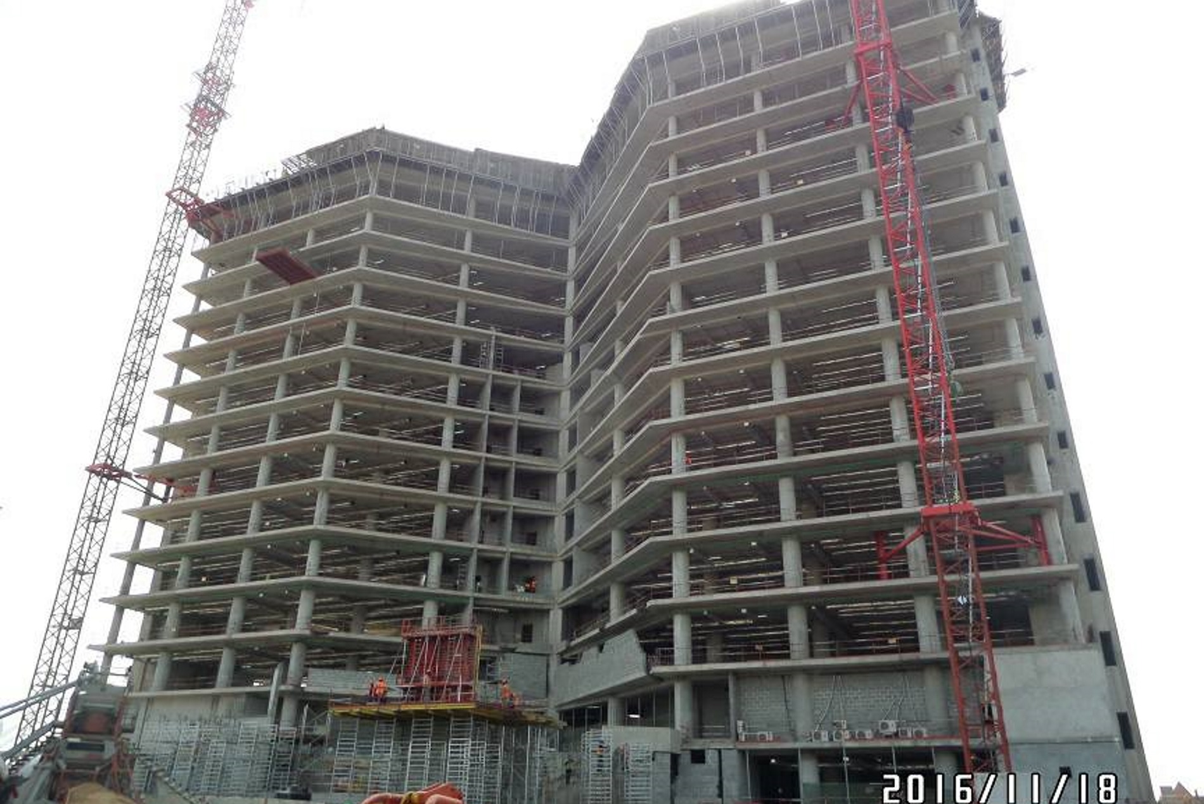
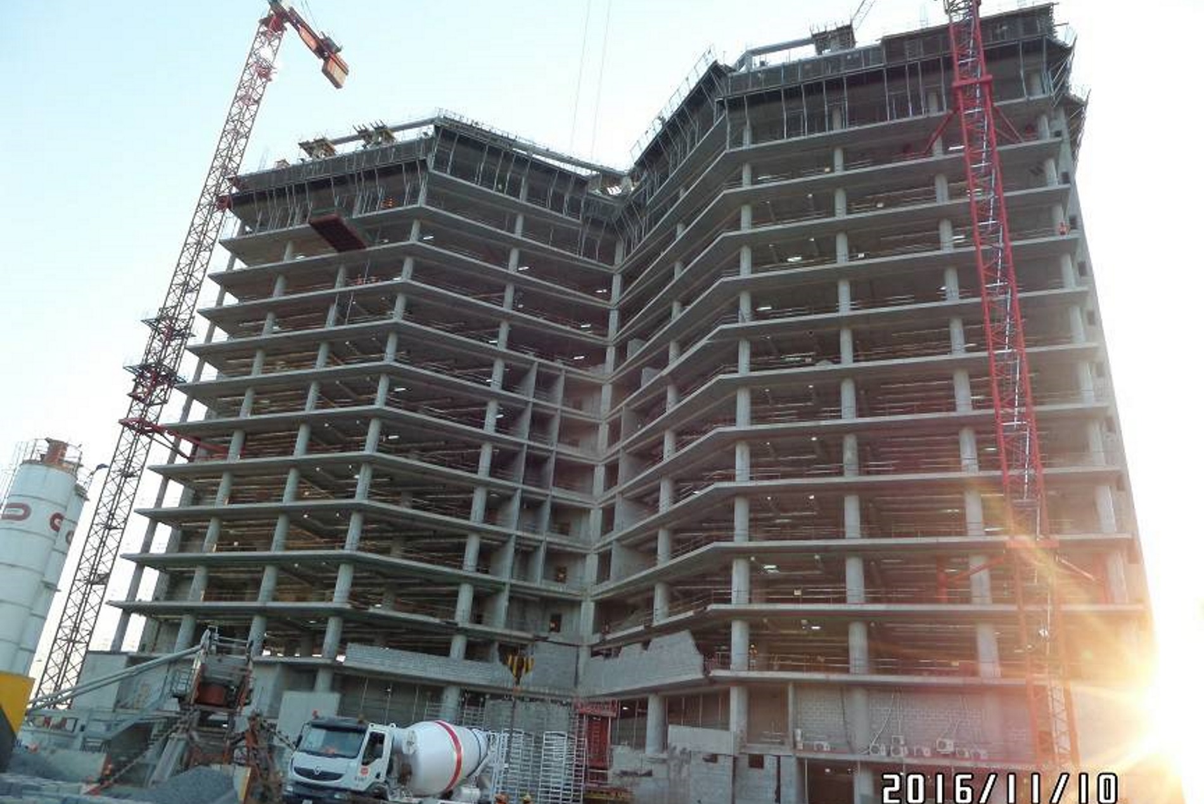
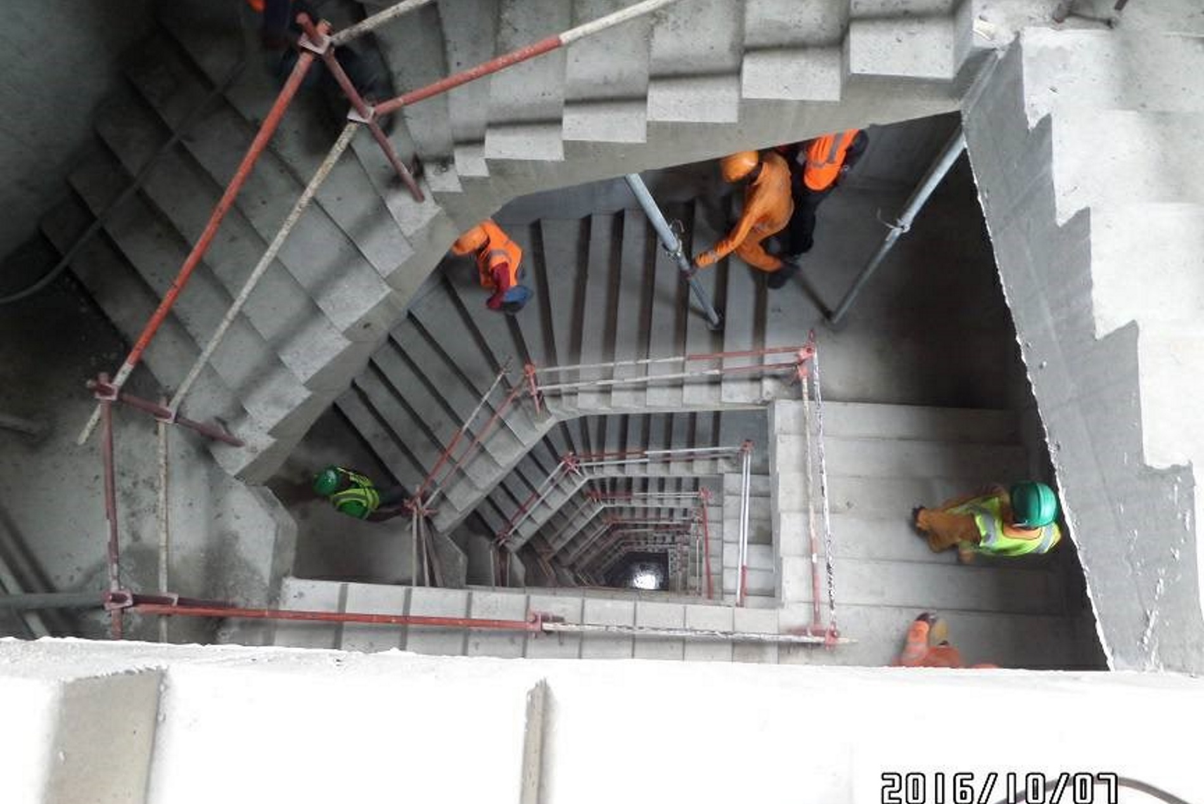
The total site area is 14, 113.97sqm, which accommodates a building footprint of 5, 645sqm. It comprises of three office towers with an are of 36660sqm and a multi-storey carpark block which also houses social facilities such as the gymnasium, clinic and religious facilities. The offices spaces are accommodated on 15 floors which are linked at the base by some communal facilities. Each tower has been provided with two staircases and four elevators to facilitate easy ingress and egress to and from the building. The towers are separated by ample airspace to allow adequate natural lighting and ventilation when required. A helipad has been provided at the roof level and this comes in the form of a circular platform linking all three towers. A total number of 772 carparks have been provided.